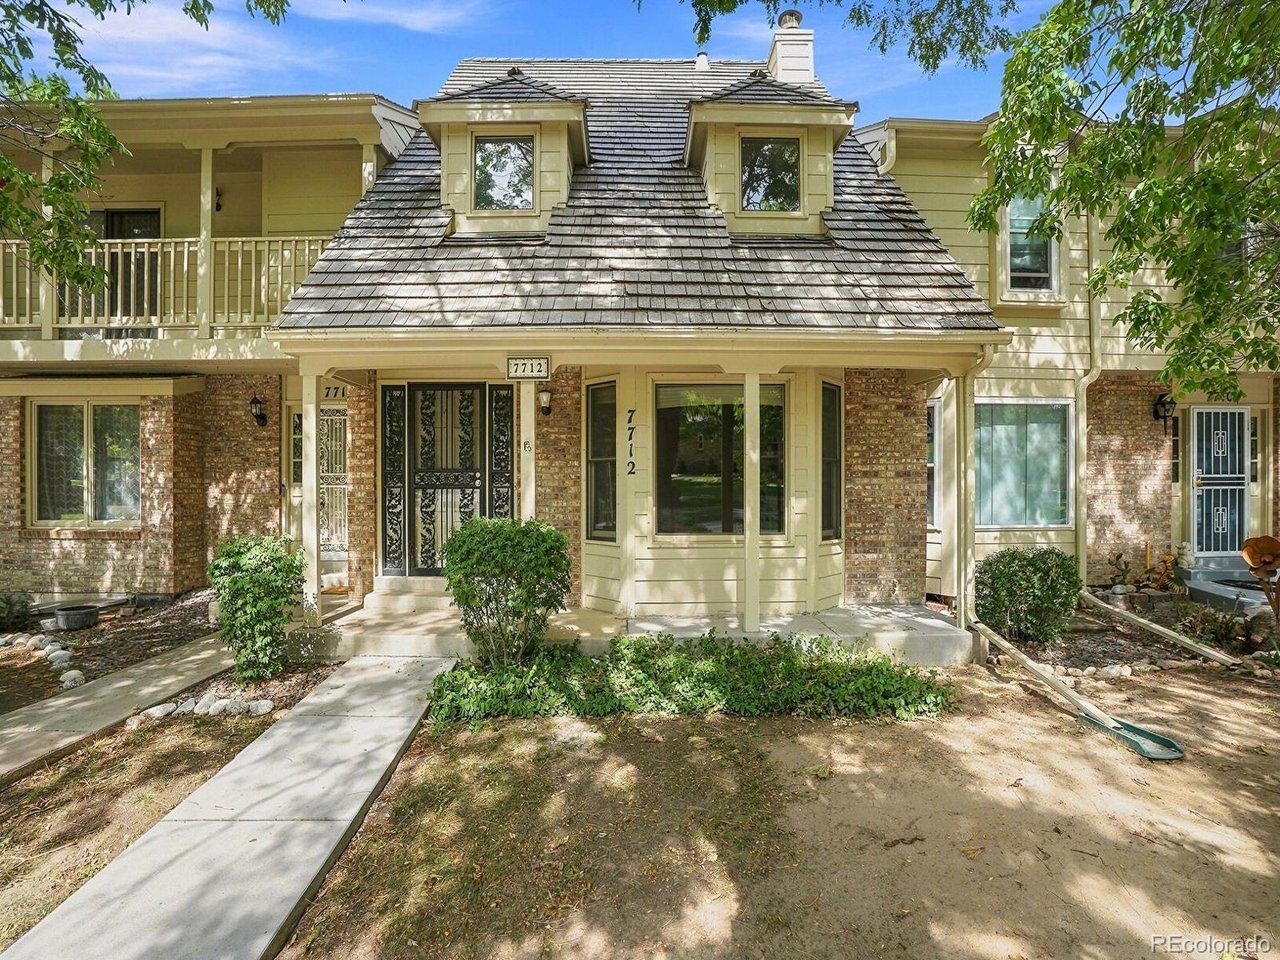
Property photo 1
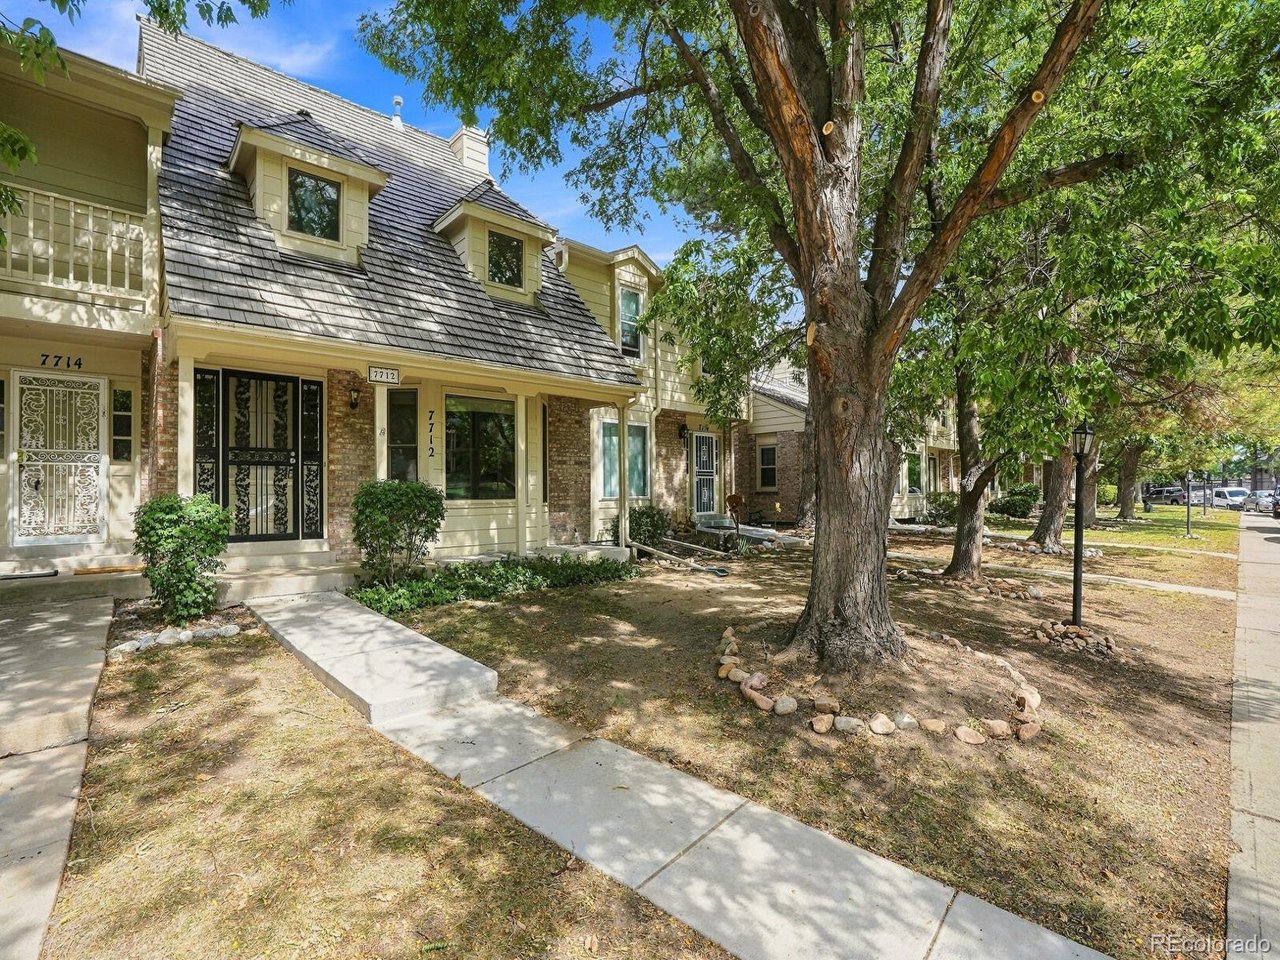
Property photo 2
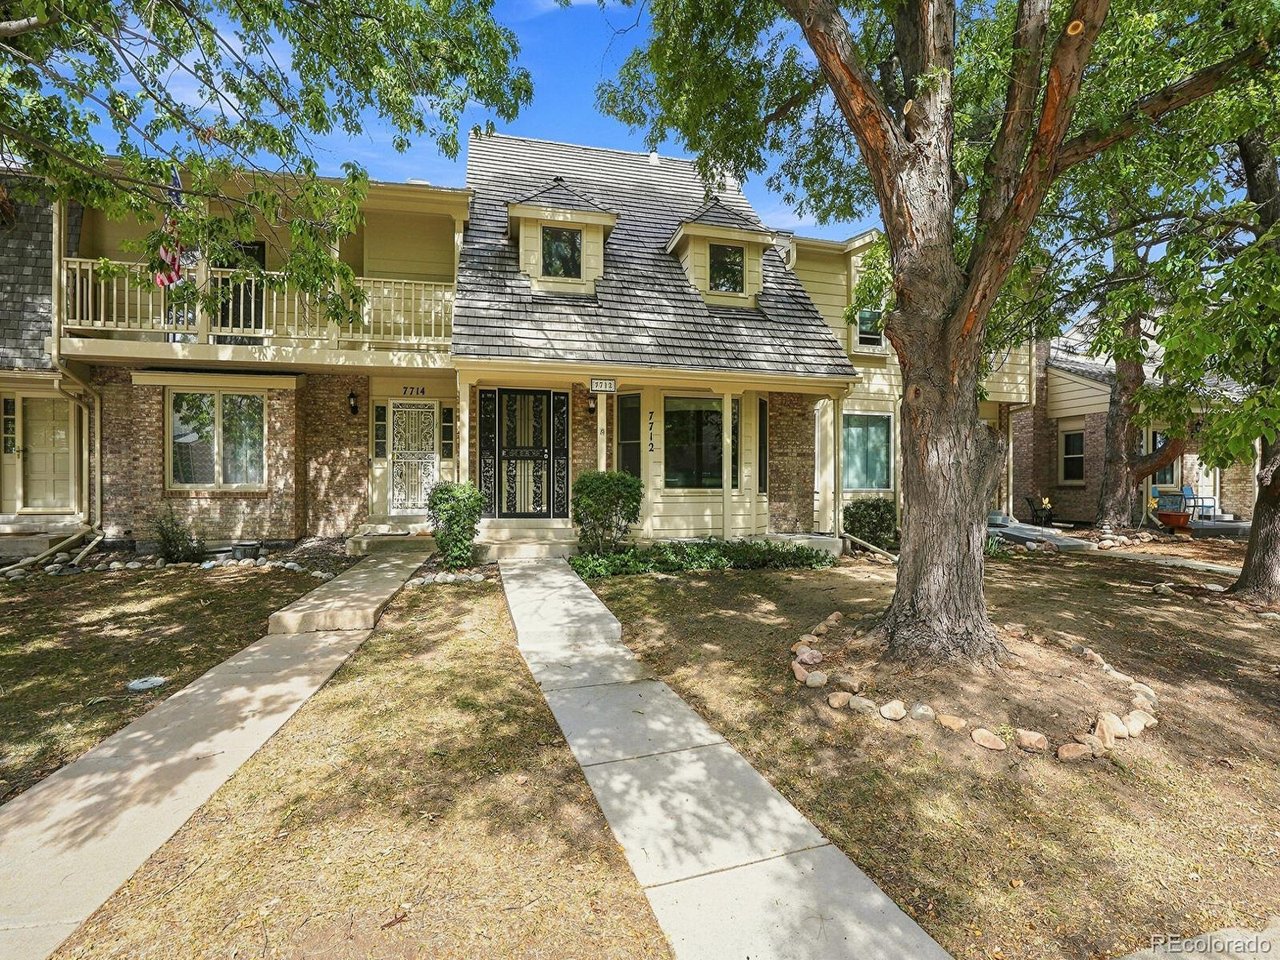
Property photo 3
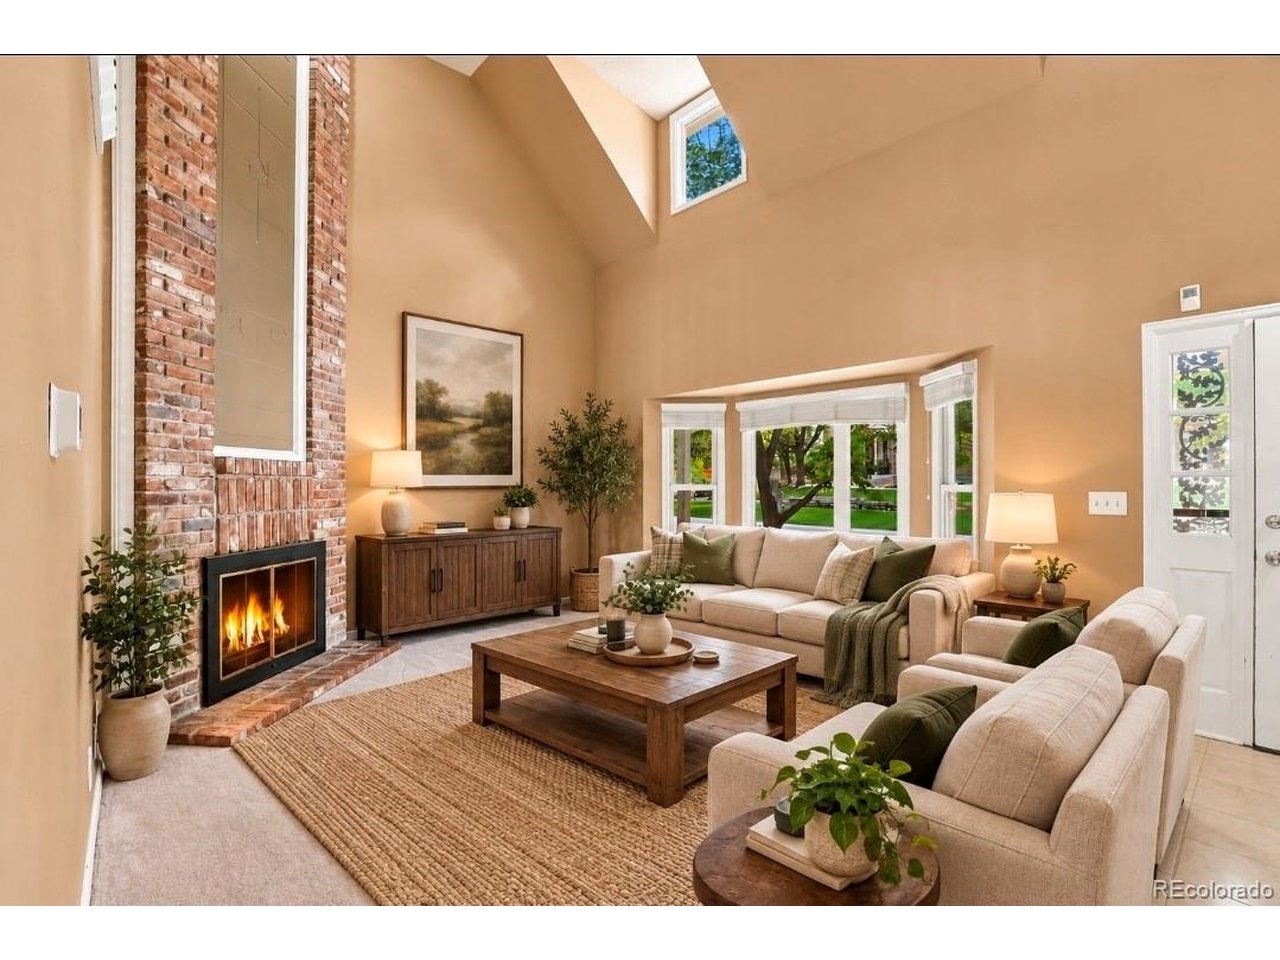
Property photo 4
Property photo 5
3 Beds
4 Baths
2,163 sqft

$449,000

7712 S Cove Cir, Centennial CO, 80122

Price per sqft$207.58
Built in1983
Property size2,163 sqft
Property typeTownhomes
Courtesy of Orchard Brokerage LLC, Joel Uhler Listing Contact: [email protected],720-338-7739

Overview

Active

Listed Sep 11, 2026

Updated 9h ago

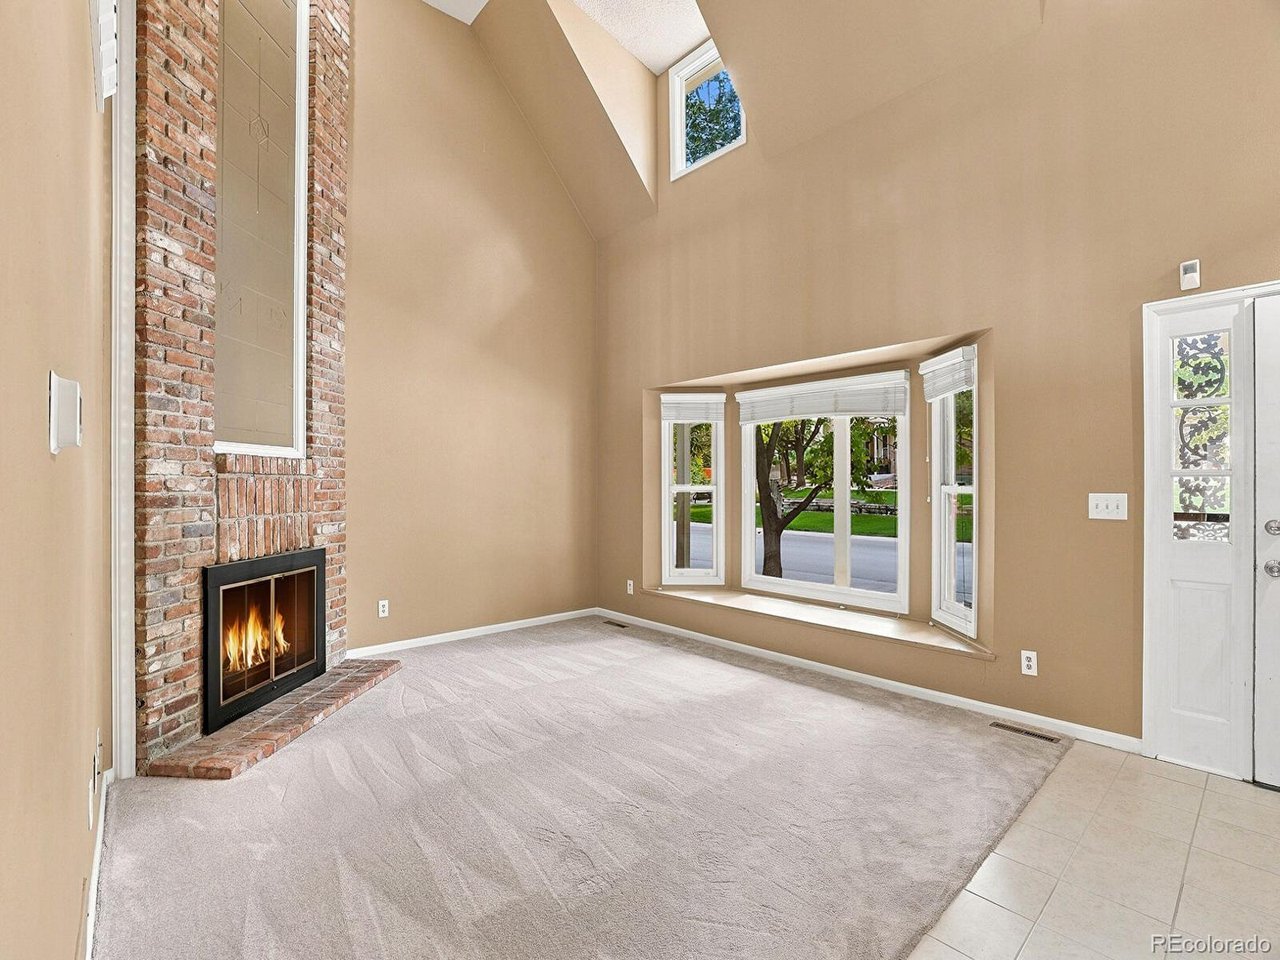
Space, flexibility, and a fantastic Centennial location! Welcome to 7712 S. Cove Circle, where comfort meets convenience and Colorado living! With 3 bedrooms, 3 full bathrooms, a half bath, and approximately 2,332 square feet of finished living space, this townhome offers room to live, work, relax, and entertain. Enjoy the convenience of main-floor living with a bedroom and full bathroom on the main level. Fresh interior paint, new carpet, vaulted ceilings, and a cozy brick-surround fireplace create a welcoming atmosphere. Upstairs, discover a versatile loft perfect for your home office, reading nook, or creative space which is adjacent to the huge primary suite. Need even more room? The finished basement delivers a bedroom, full bathroom, laundry room, and flexible bonus space ready for your imagination. Create a home gym, media room, guest retreat, or explore other potential uses, subject to applicable restrictions. A two-car garage adds everyday convenience, while the HOA covers grounds maintenance and provides access to the community pool and tennis courts-meaning less time on outdoor upkeep and more time enjoying life! The location puts you close to shopping, restaurants, recreation, and the conveniences of Centennial and Littleton. Main-floor living, flexible spaces, community amenities, and a location you'll love. Come discover the possibilities and make this home your own! Click the Virtual Tour link to view the 3D walkthrough. Discounted rate options and no lender fee future refinancing may be available for qualified buyers of this home.

$2,987/mo

Est. mortgage payment based on a $449,000 home price.

All estimates are provided by Luxury Presence for informational purposes only. Actual amounts may vary.

Additional information

MLS® ID
4119164

Interior Features

Bedrooms
3
Bathrooms
4
Fireplace
Yes
Cooling
Yes
Heating
Yes
Basement
No

Exterior Features

Lot Size
0.04 Acres

Other Property Details

Taxes
$3,920
Tax Frequency
Annually
Association Fee Frequency
Monthly
Garage
Yes
MLS provider logo

Listings courtesy of Information and Real Estate Services, LLC (IRES) as distributed by MLS GRID

All information deemed reliable but not guaranteed and should be independently verified. All properties are subject to prior sale, change or withdrawal. Neither listing broker(s) nor Manny Puente shall be responsible for any typographical errors, misinformation, misprints and shall be held totally harmless. Properties displayed may be listed or sold by various participants in the MLS. 

Based on information submitted to the MLS GRID as of 6:52 AM UTC on 10/16/2026. All data is obtained from various sources and may not have been verified by broker or MLS GRID. Supplied Open House Information is subject to change without notice. All information should be independently reviewed and verified for accuracy. Properties may or may not be listed by the office/agent presenting the information.

©2026 Information and Real Estate Services, LLC (IRES). All rights reserved.

DMCA Notice 

Powered by Luxury Presence